Meer Strandeiland
Meer Strandeiland
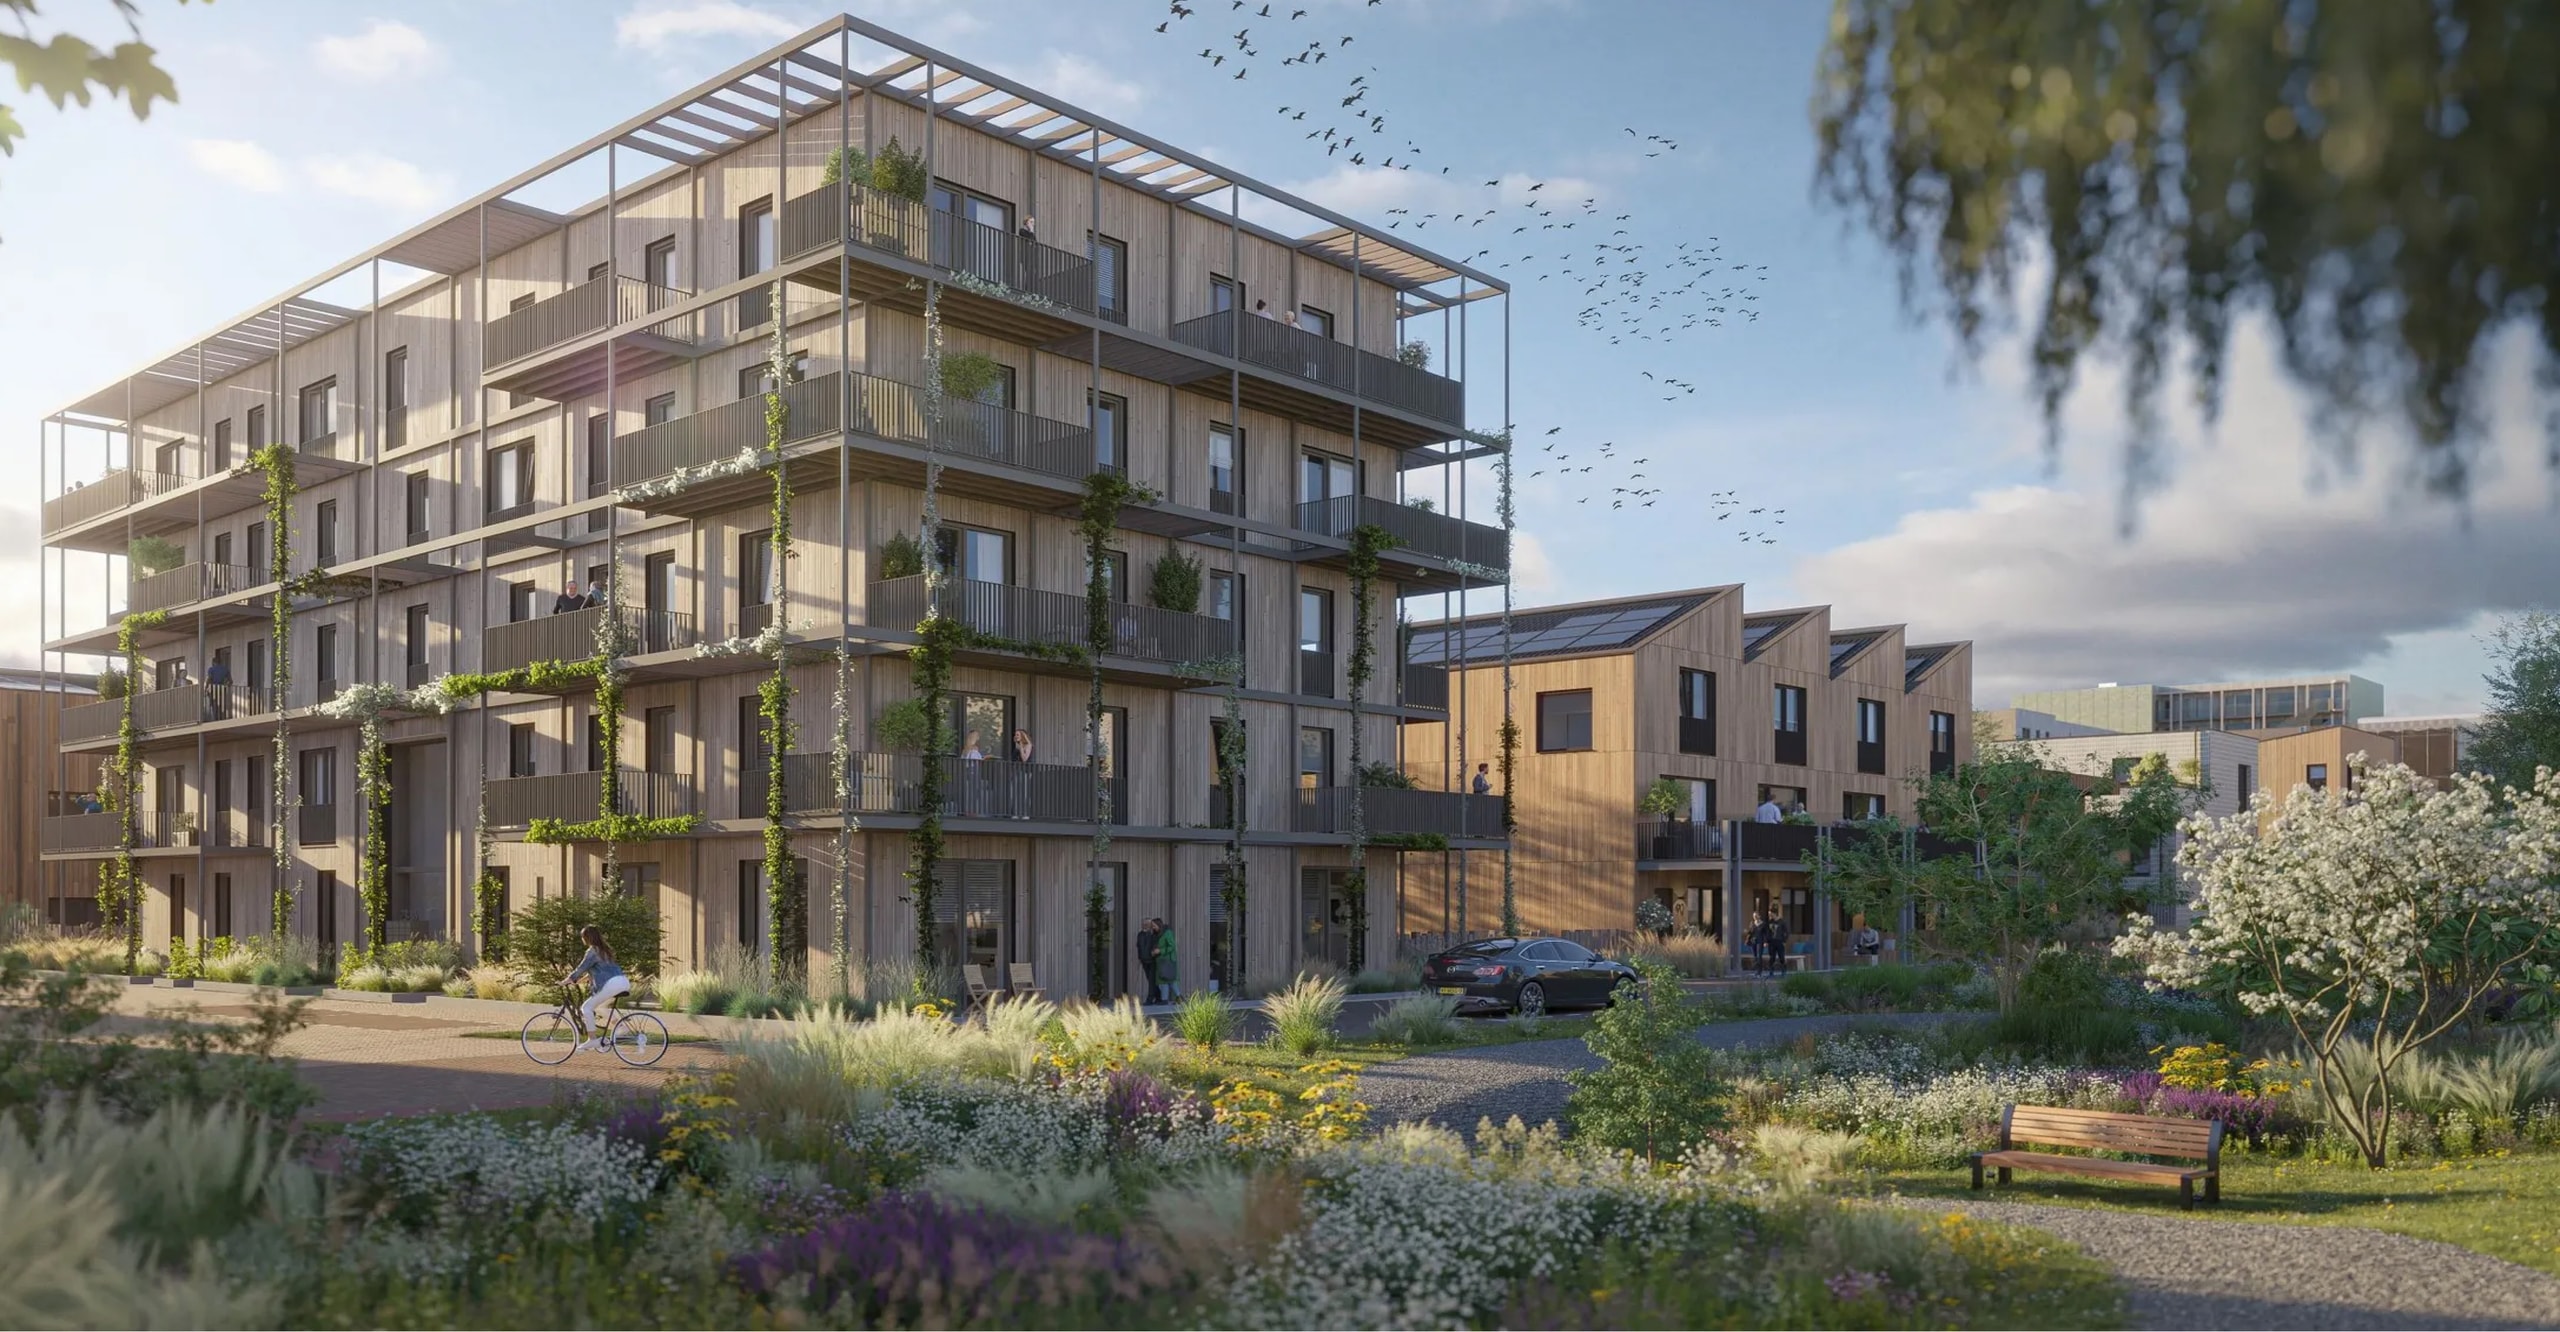
Residential building with balconies and green space on Strandeiland

LIVING on meer
strandeiland

TUINKWARTIER

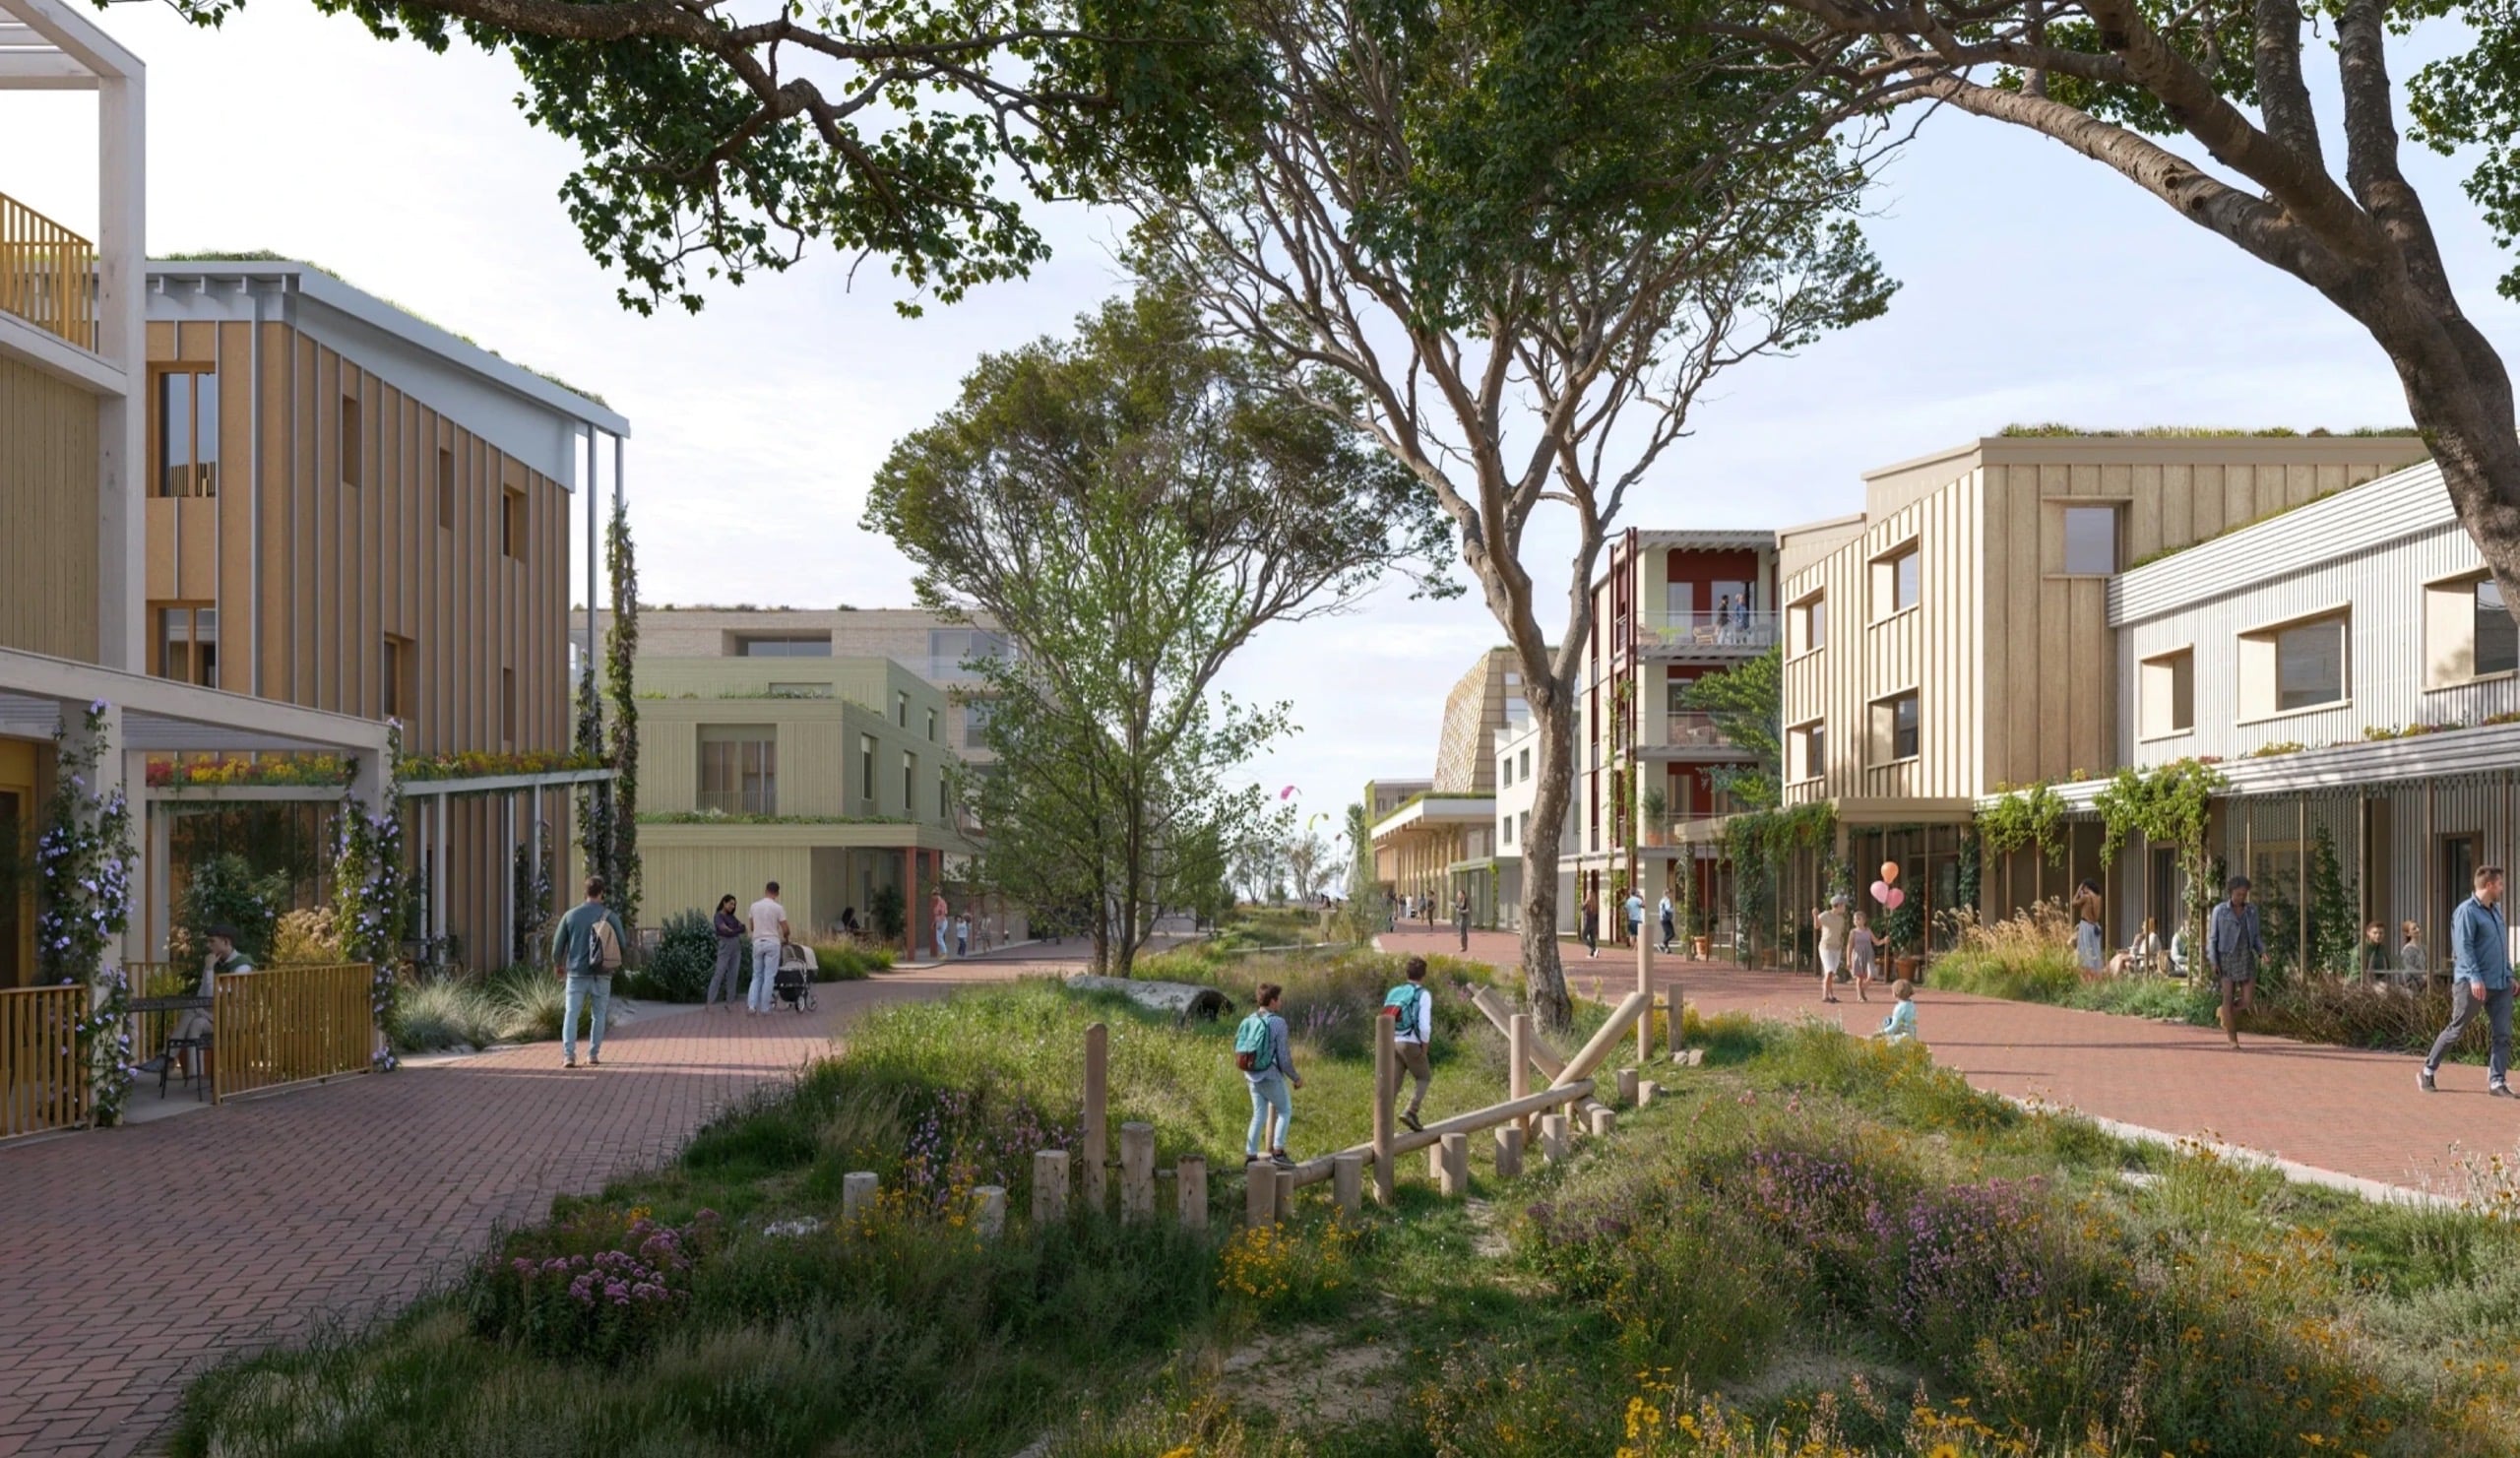
Four distinct parts of the neighbourhood, one vibrant community. Tuinkwartier brings together 344 sustainable homes with green outdoor spaces and planned everyday amenities. The four parts are Makersblok, Stadsblok, Watertuin and Duintuin, each with its own character.

A development by AM

  • 344 homes
  • rental and owner-occupied homes
  • approximately 40 percent mid-range rental
  • apartments
  • maisonettes
  • family homes
  • over 4,500 m² of amenities
  • mobility and neighbourhood hub
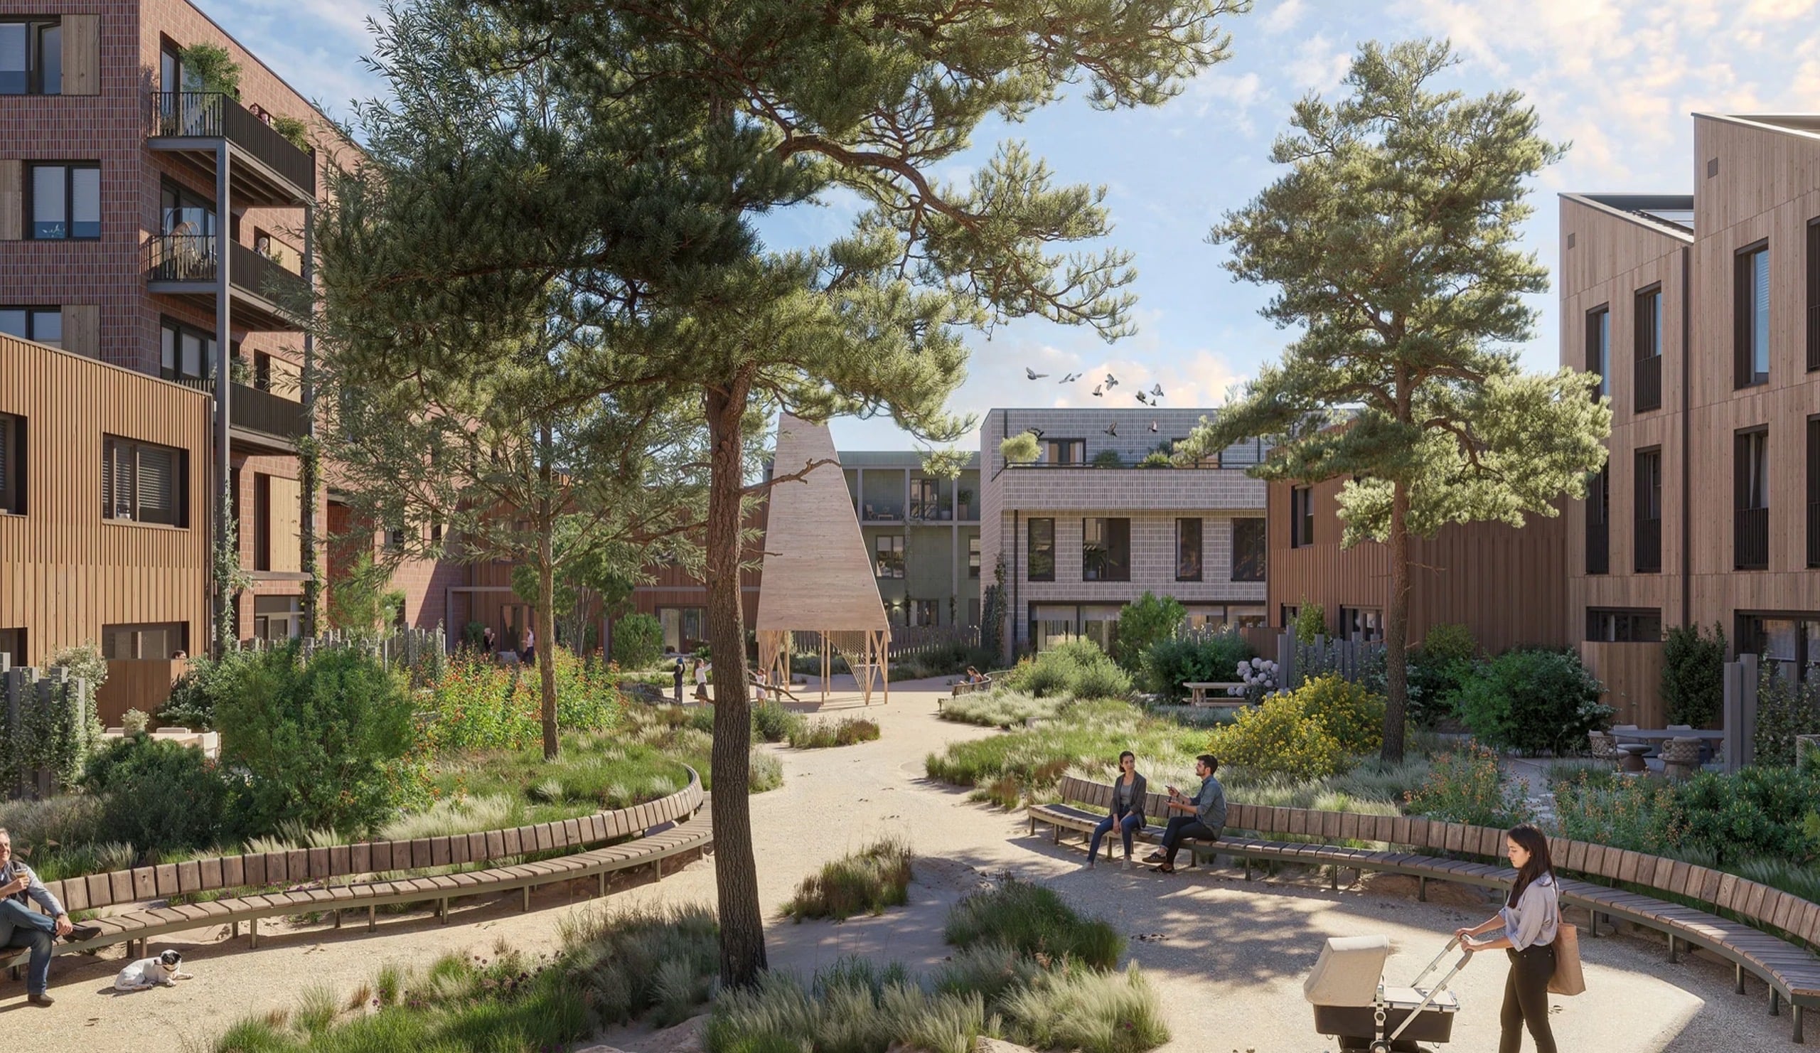
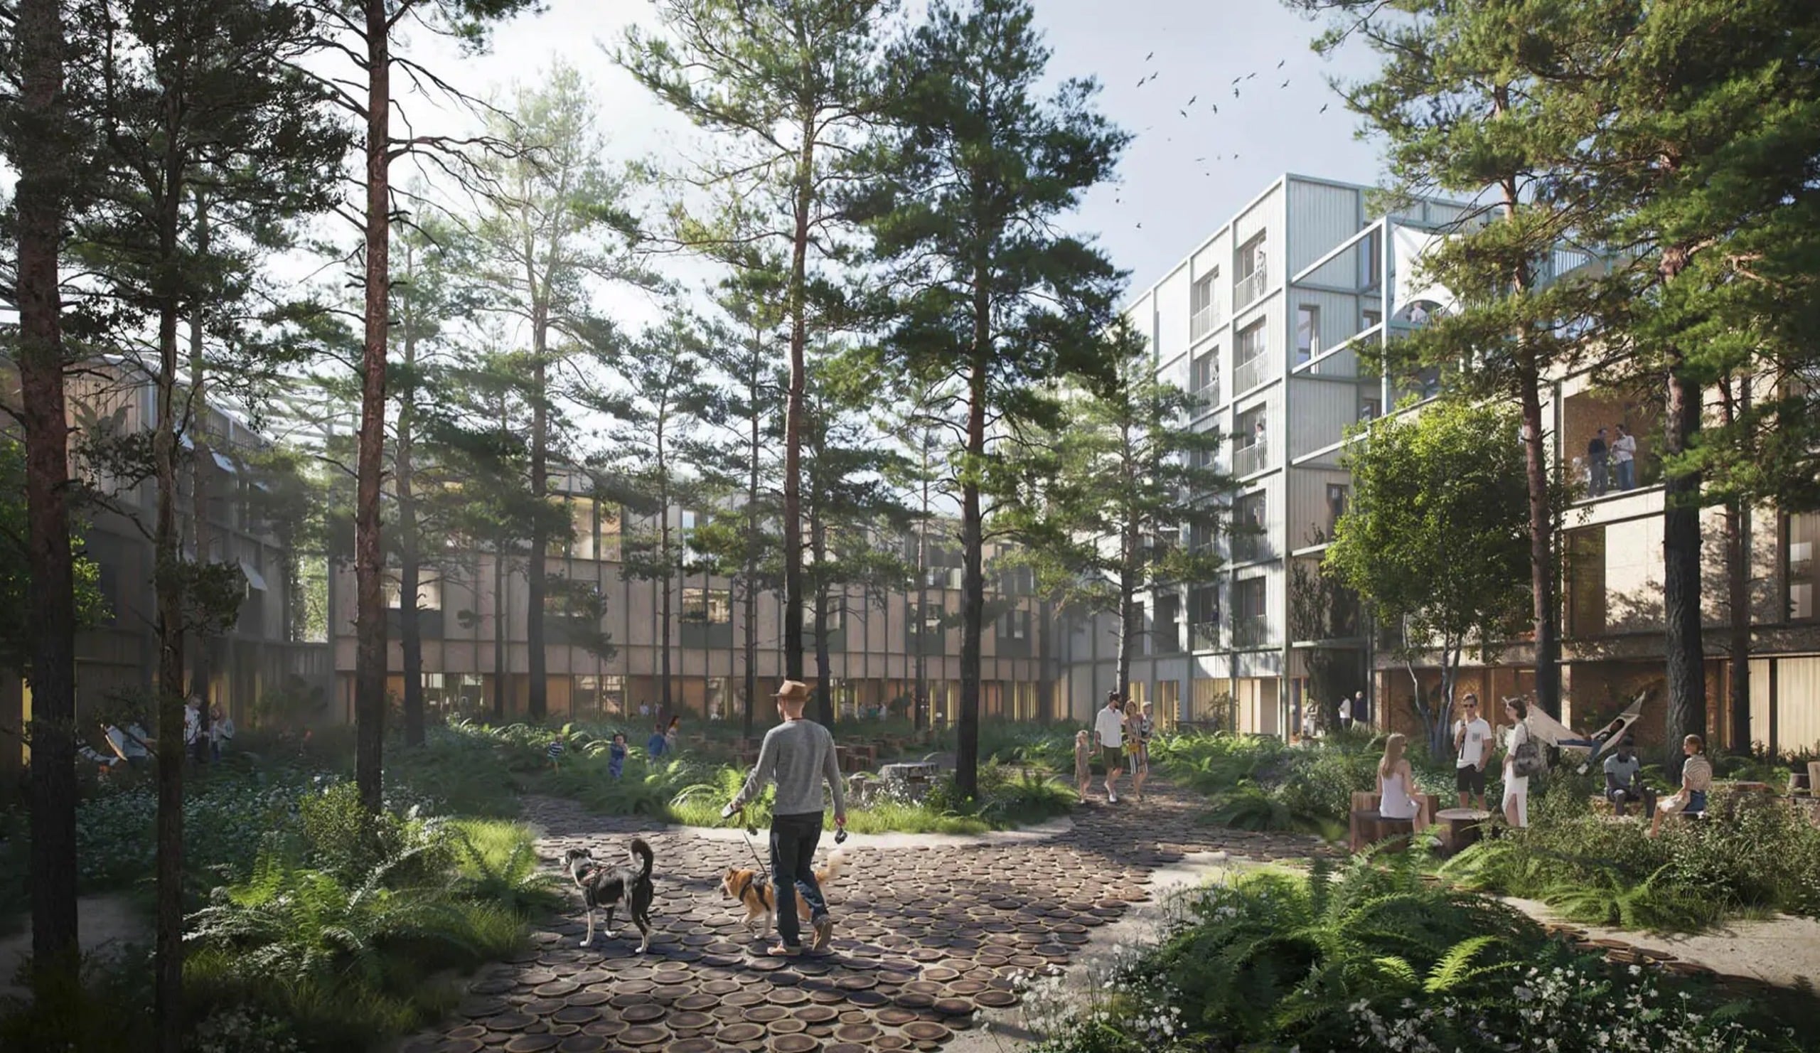
Green courtyard of Tuinkwartier
Logo Tuinkwartier
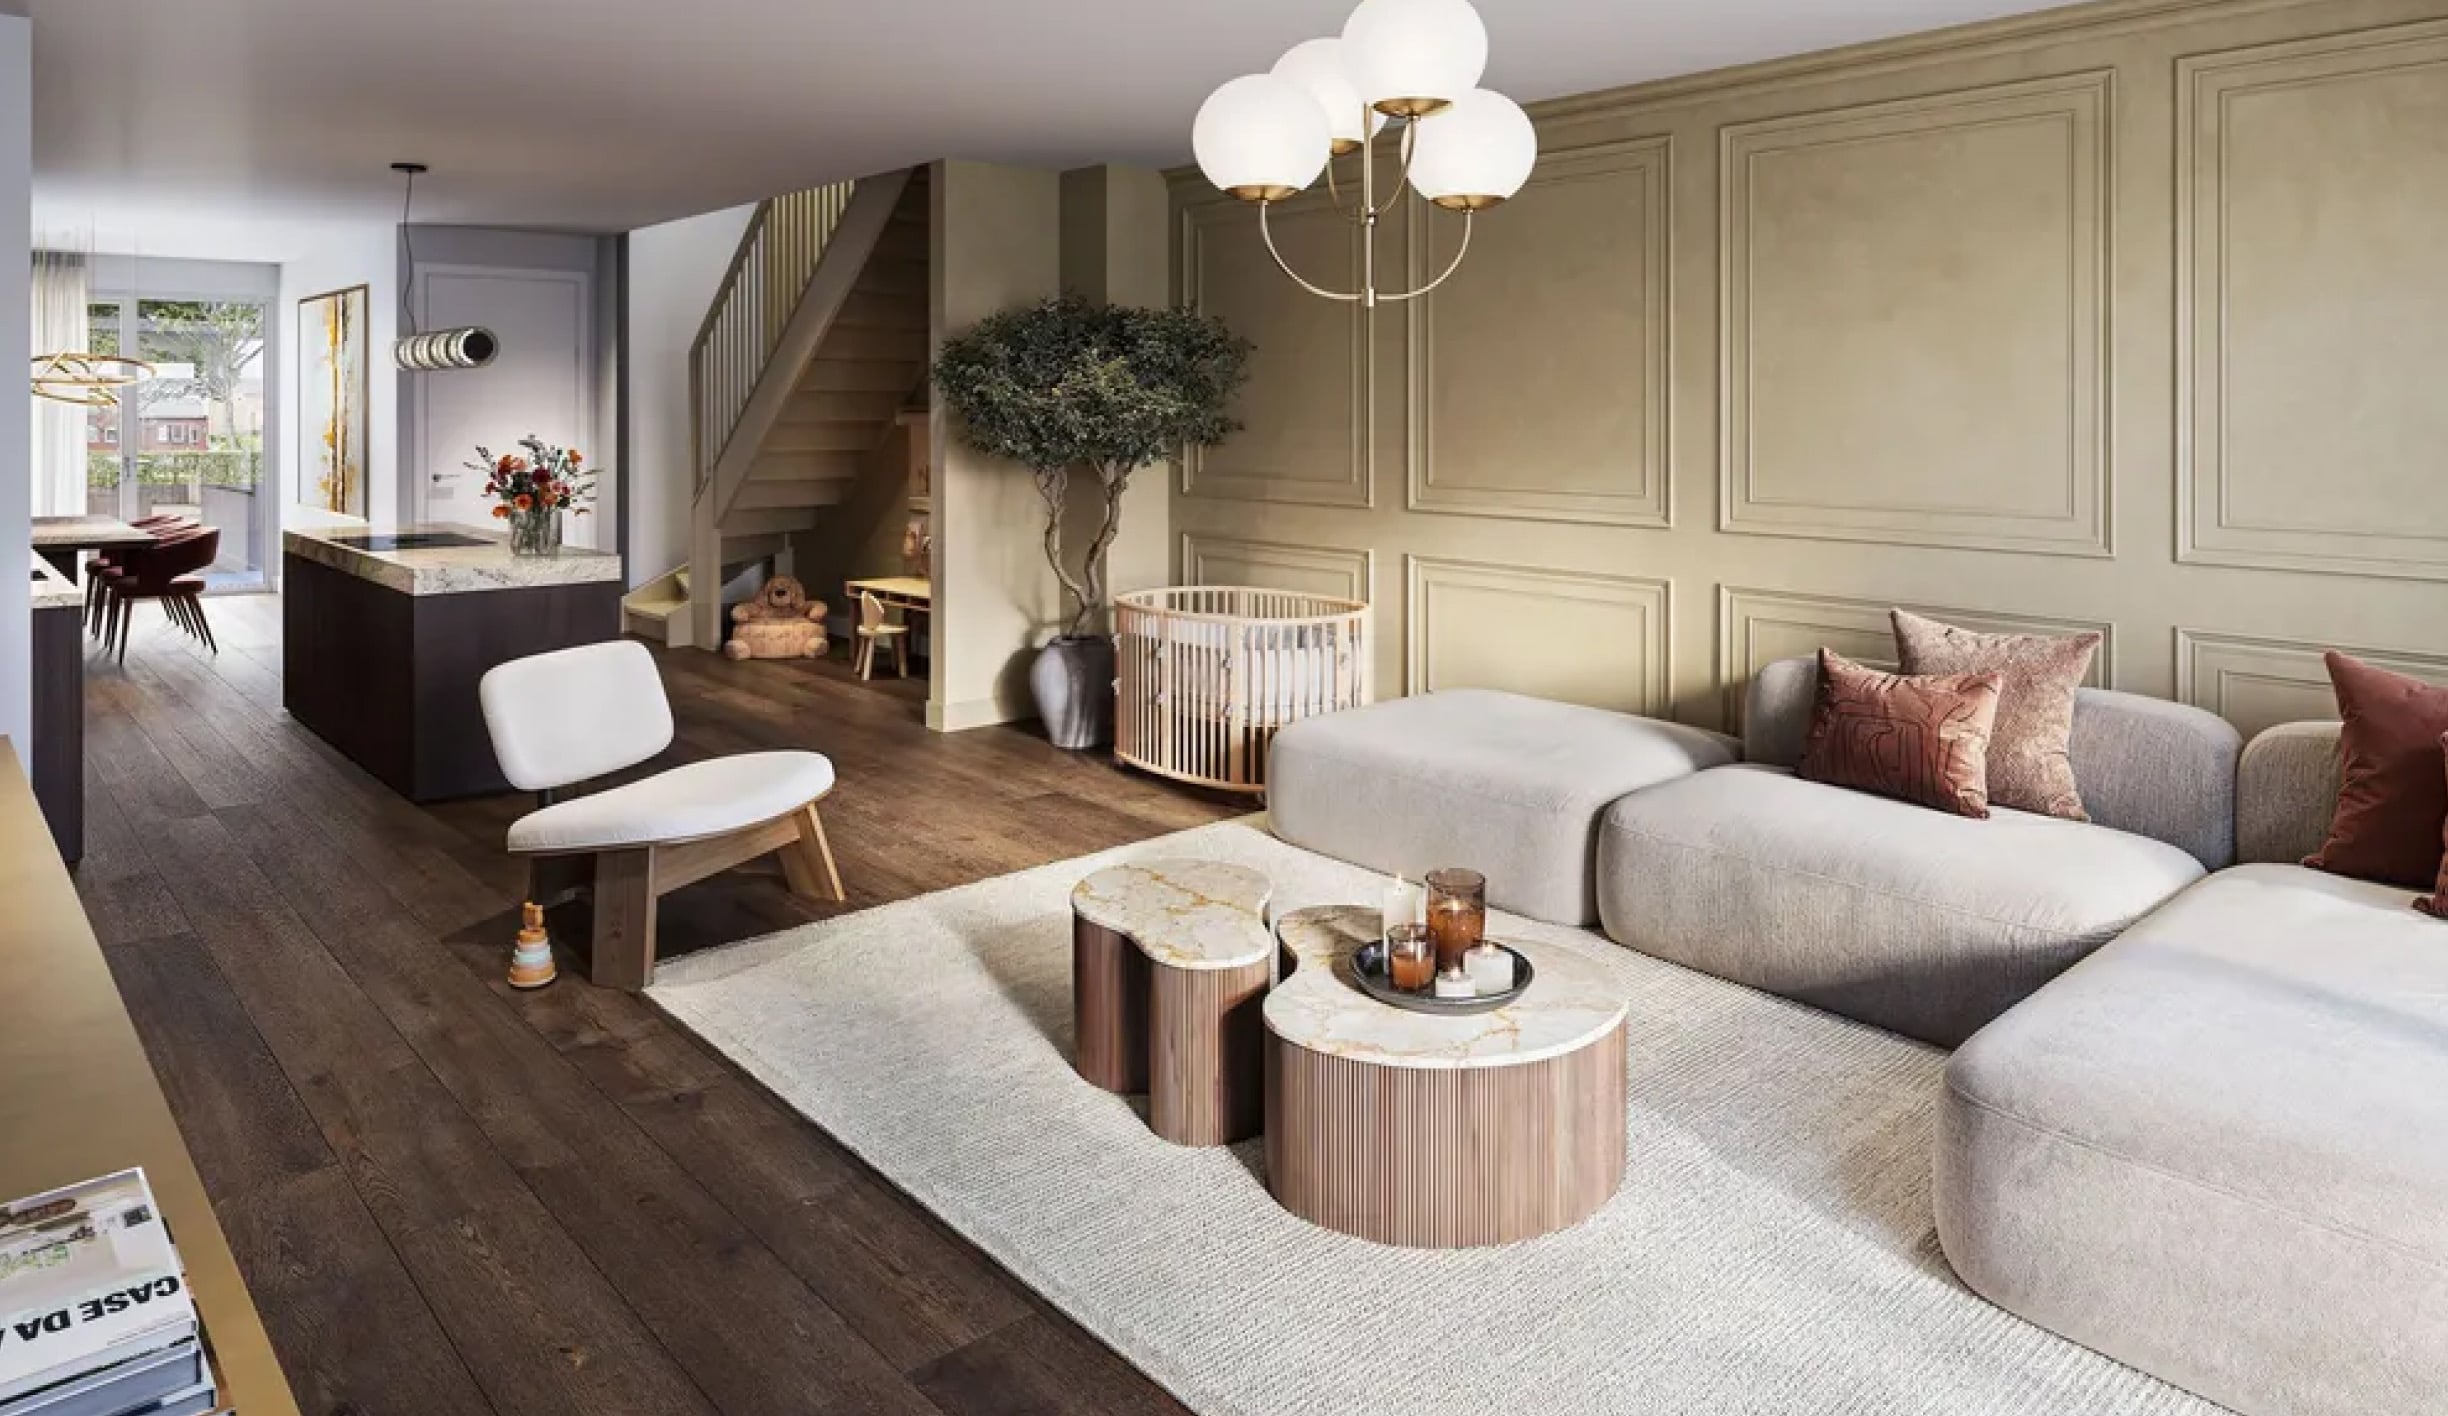
Living room interior Tuinkwartier

Everything you need, closer to home

Tuinkwartier will be more than a place to live. A supermarket, shops, cafés, workspaces and a health centre are planned, giving the neighbourhood a varied range of everyday amenities.

The four building blocks each have their own character. Together, they form a varied part of the Muidenbuurt where homes, work, green space and places to meet come together.

Go to the Tuinkwartier project website

Adam Ademt

Living among timber and green space, with room to breathe — literally and figuratively. Adam Ademt will be a neighbourhood designed with nature in mind, with 190 homes and places to meet and access local amenities.

A development by Vink Bouw and Vireo Vastgoed

  • 190 homes
  • 116 apartments
  • 74 houses
  • 76 affordable rental homes
  • 114 owner-occupied homes
  • approximately 5,000 m² of commercial and community space
  • neighbourhood hub with approximately 190 parking spaces
  • largely modular timber construction system
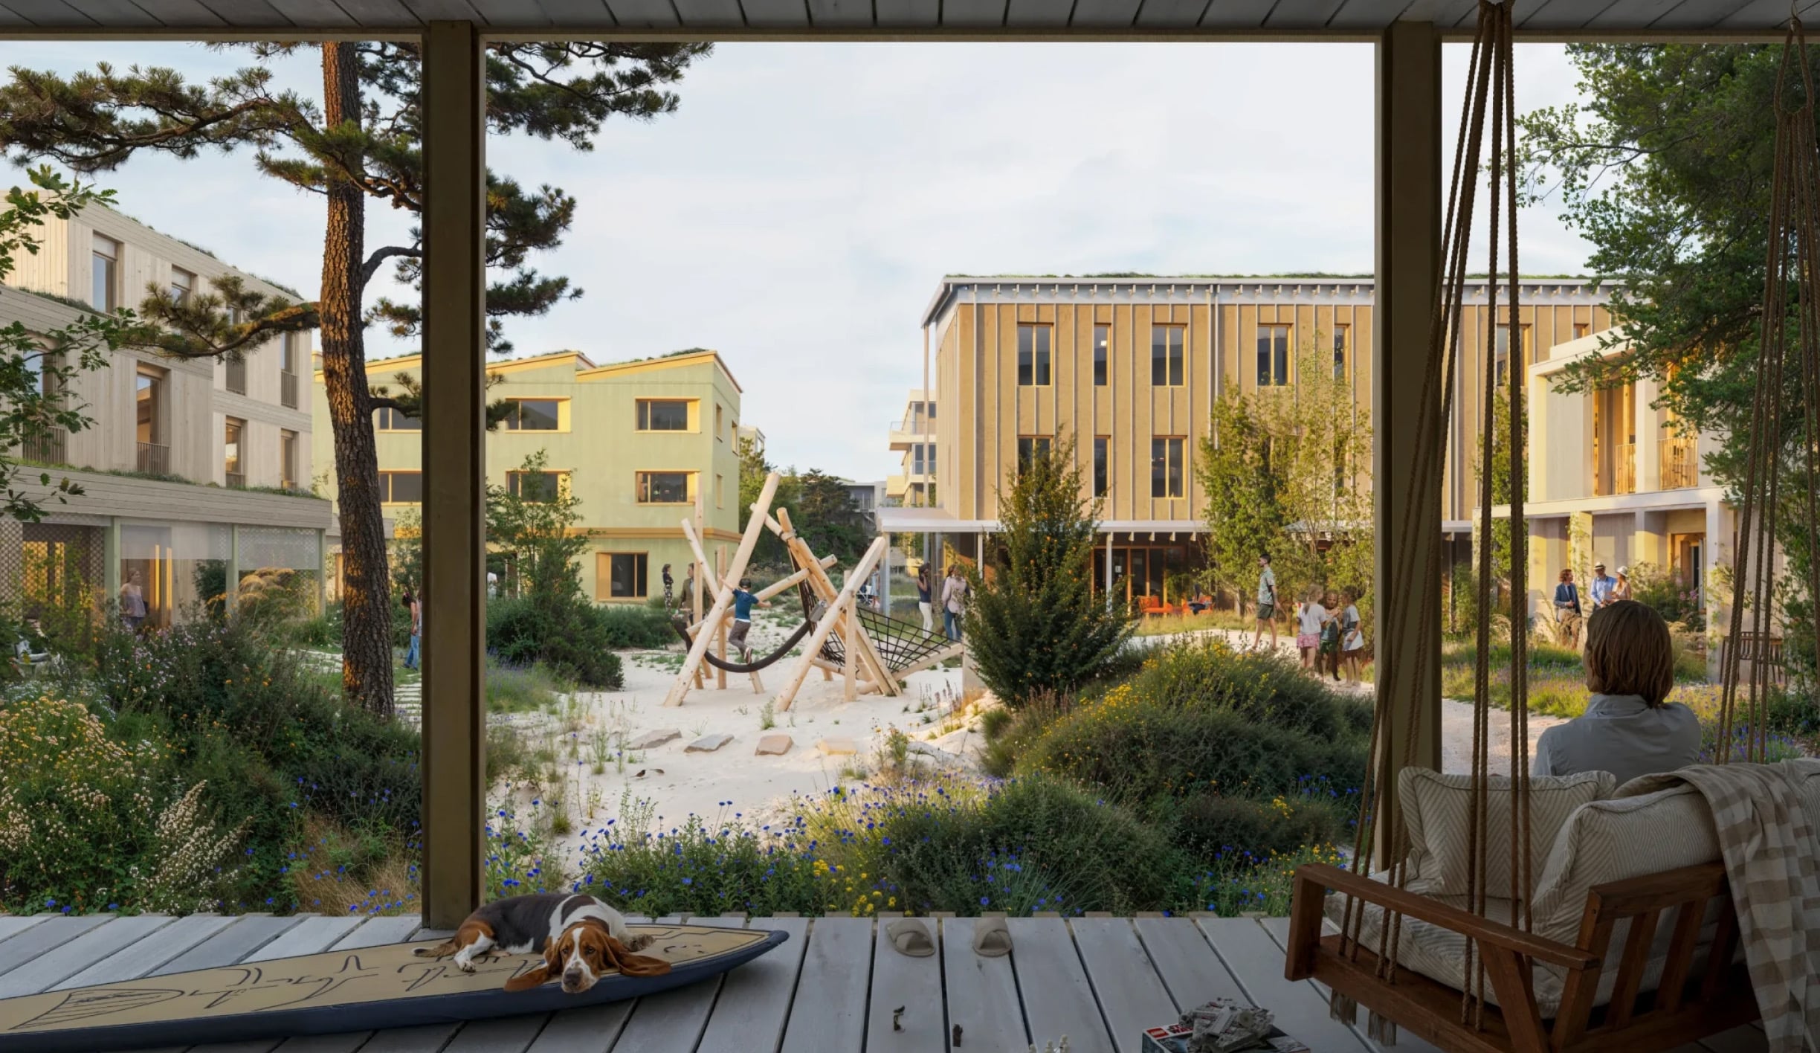
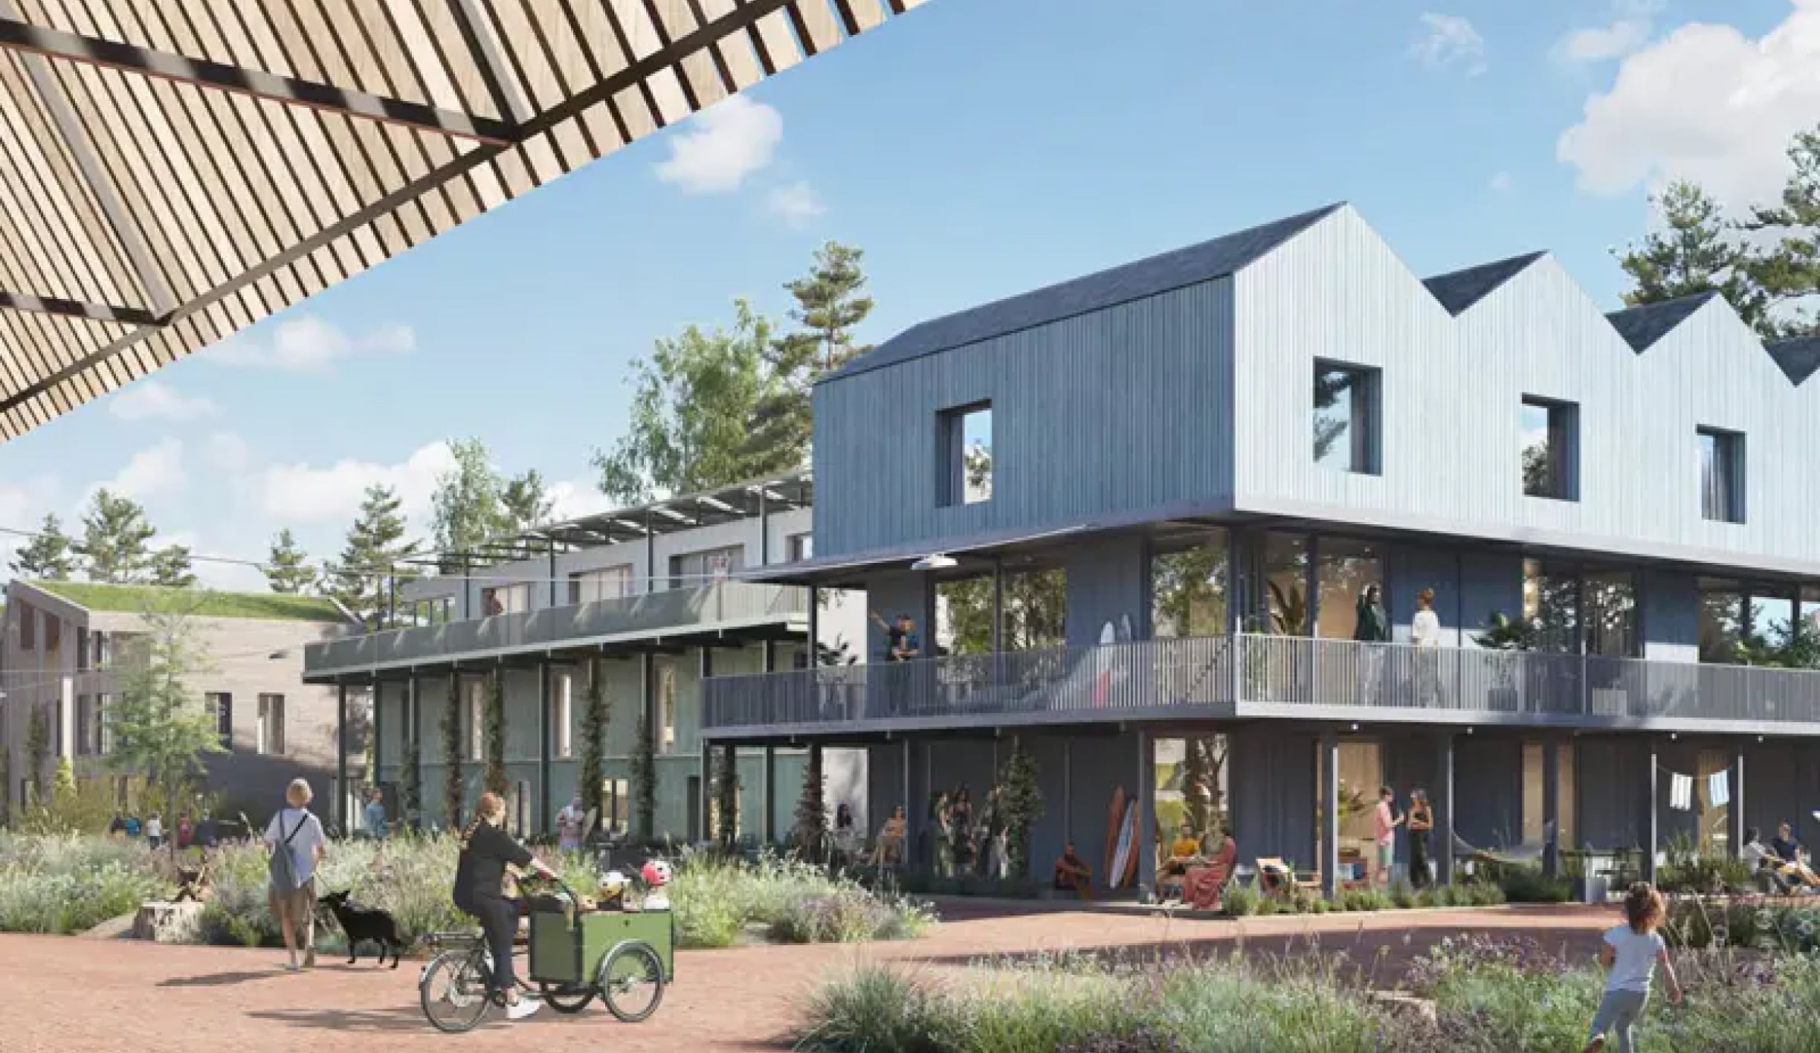
Street view Adam Ademt with timber construction and green space
Logo Adam Ademt
Terrace and facade Adam Ademt

Timber, dunes and neighbourhood life

The homes sit in a nature-inclusive dune landscape and will largely be realised using a modular timber construction system. This gives architecture and landscape a strong connection from the outset.

Childcare, cafés, shared mobility and commercial and community facilities are also planned, bringing everyday amenities closer to home.

Go to the Adam Ademt project website

STRANDEILAND

№1 is located on plots M5 and M7 in the Muidenbuurt and comprises approximately 215 homes. A varied neighbourhood for different housing needs, with outdoor space, green areas and meeting places as a natural part of the environment.

A development by Ballast Nedam Development

  • Approximately 215 homes
  • Houses and apartments
  • 48 mid-range rental homes
  • 32 mid-range owner-occupied homes
  • 135 private-sector homes
  • Five neighbourhoods
  • Neighbourhood and mobility hub
Residential building Strandeiland in green landscape
Logo Strandeiland
Facade Strandeiland project

Five neighbourhoods, one landscape

Not one large residential block, but five smaller neighbourhoods each with their own atmosphere. The dune landscape runs through the project as a connecting element, bringing green space close to the homes.

Mobility also gets its own place. In the neighbourhood and mobility hub, parking and shared facilities are brought together, leaving more space around the homes to be outside and meet each other.

Go to the Strandeiland №1 project website
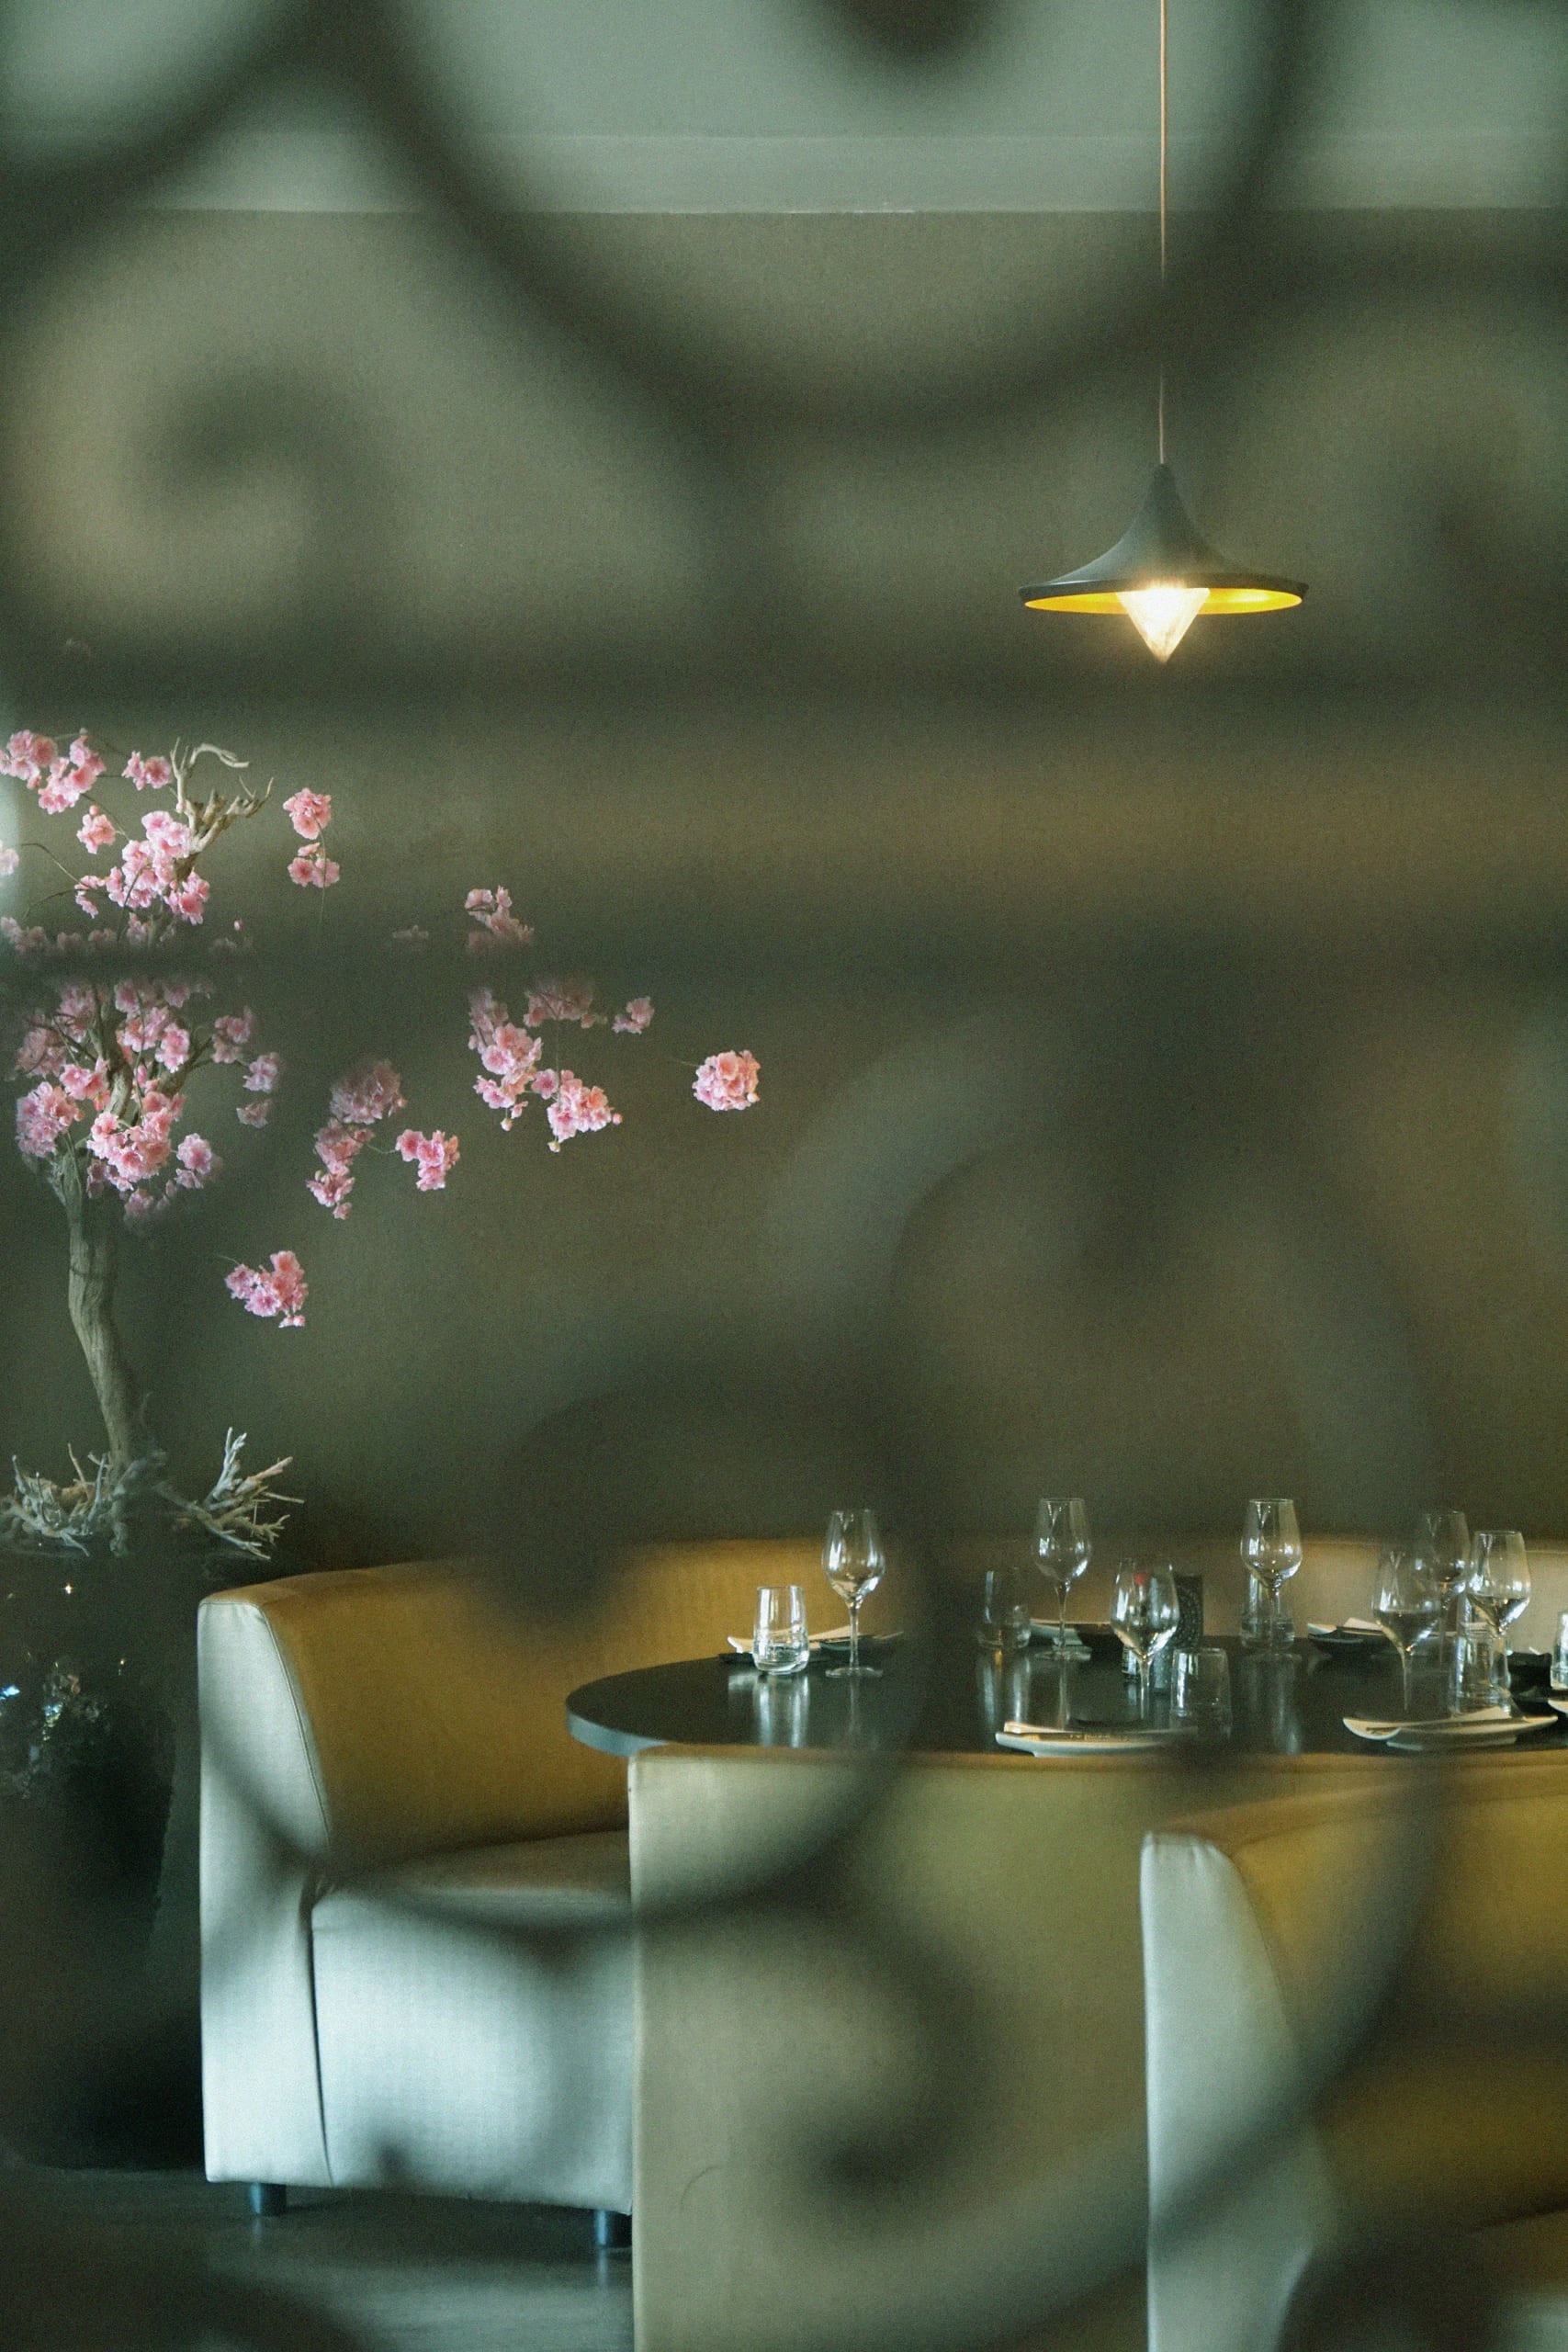
Laid tables in a restaurant under a warm pendant lamp
Resident enjoying the outdoors by the water
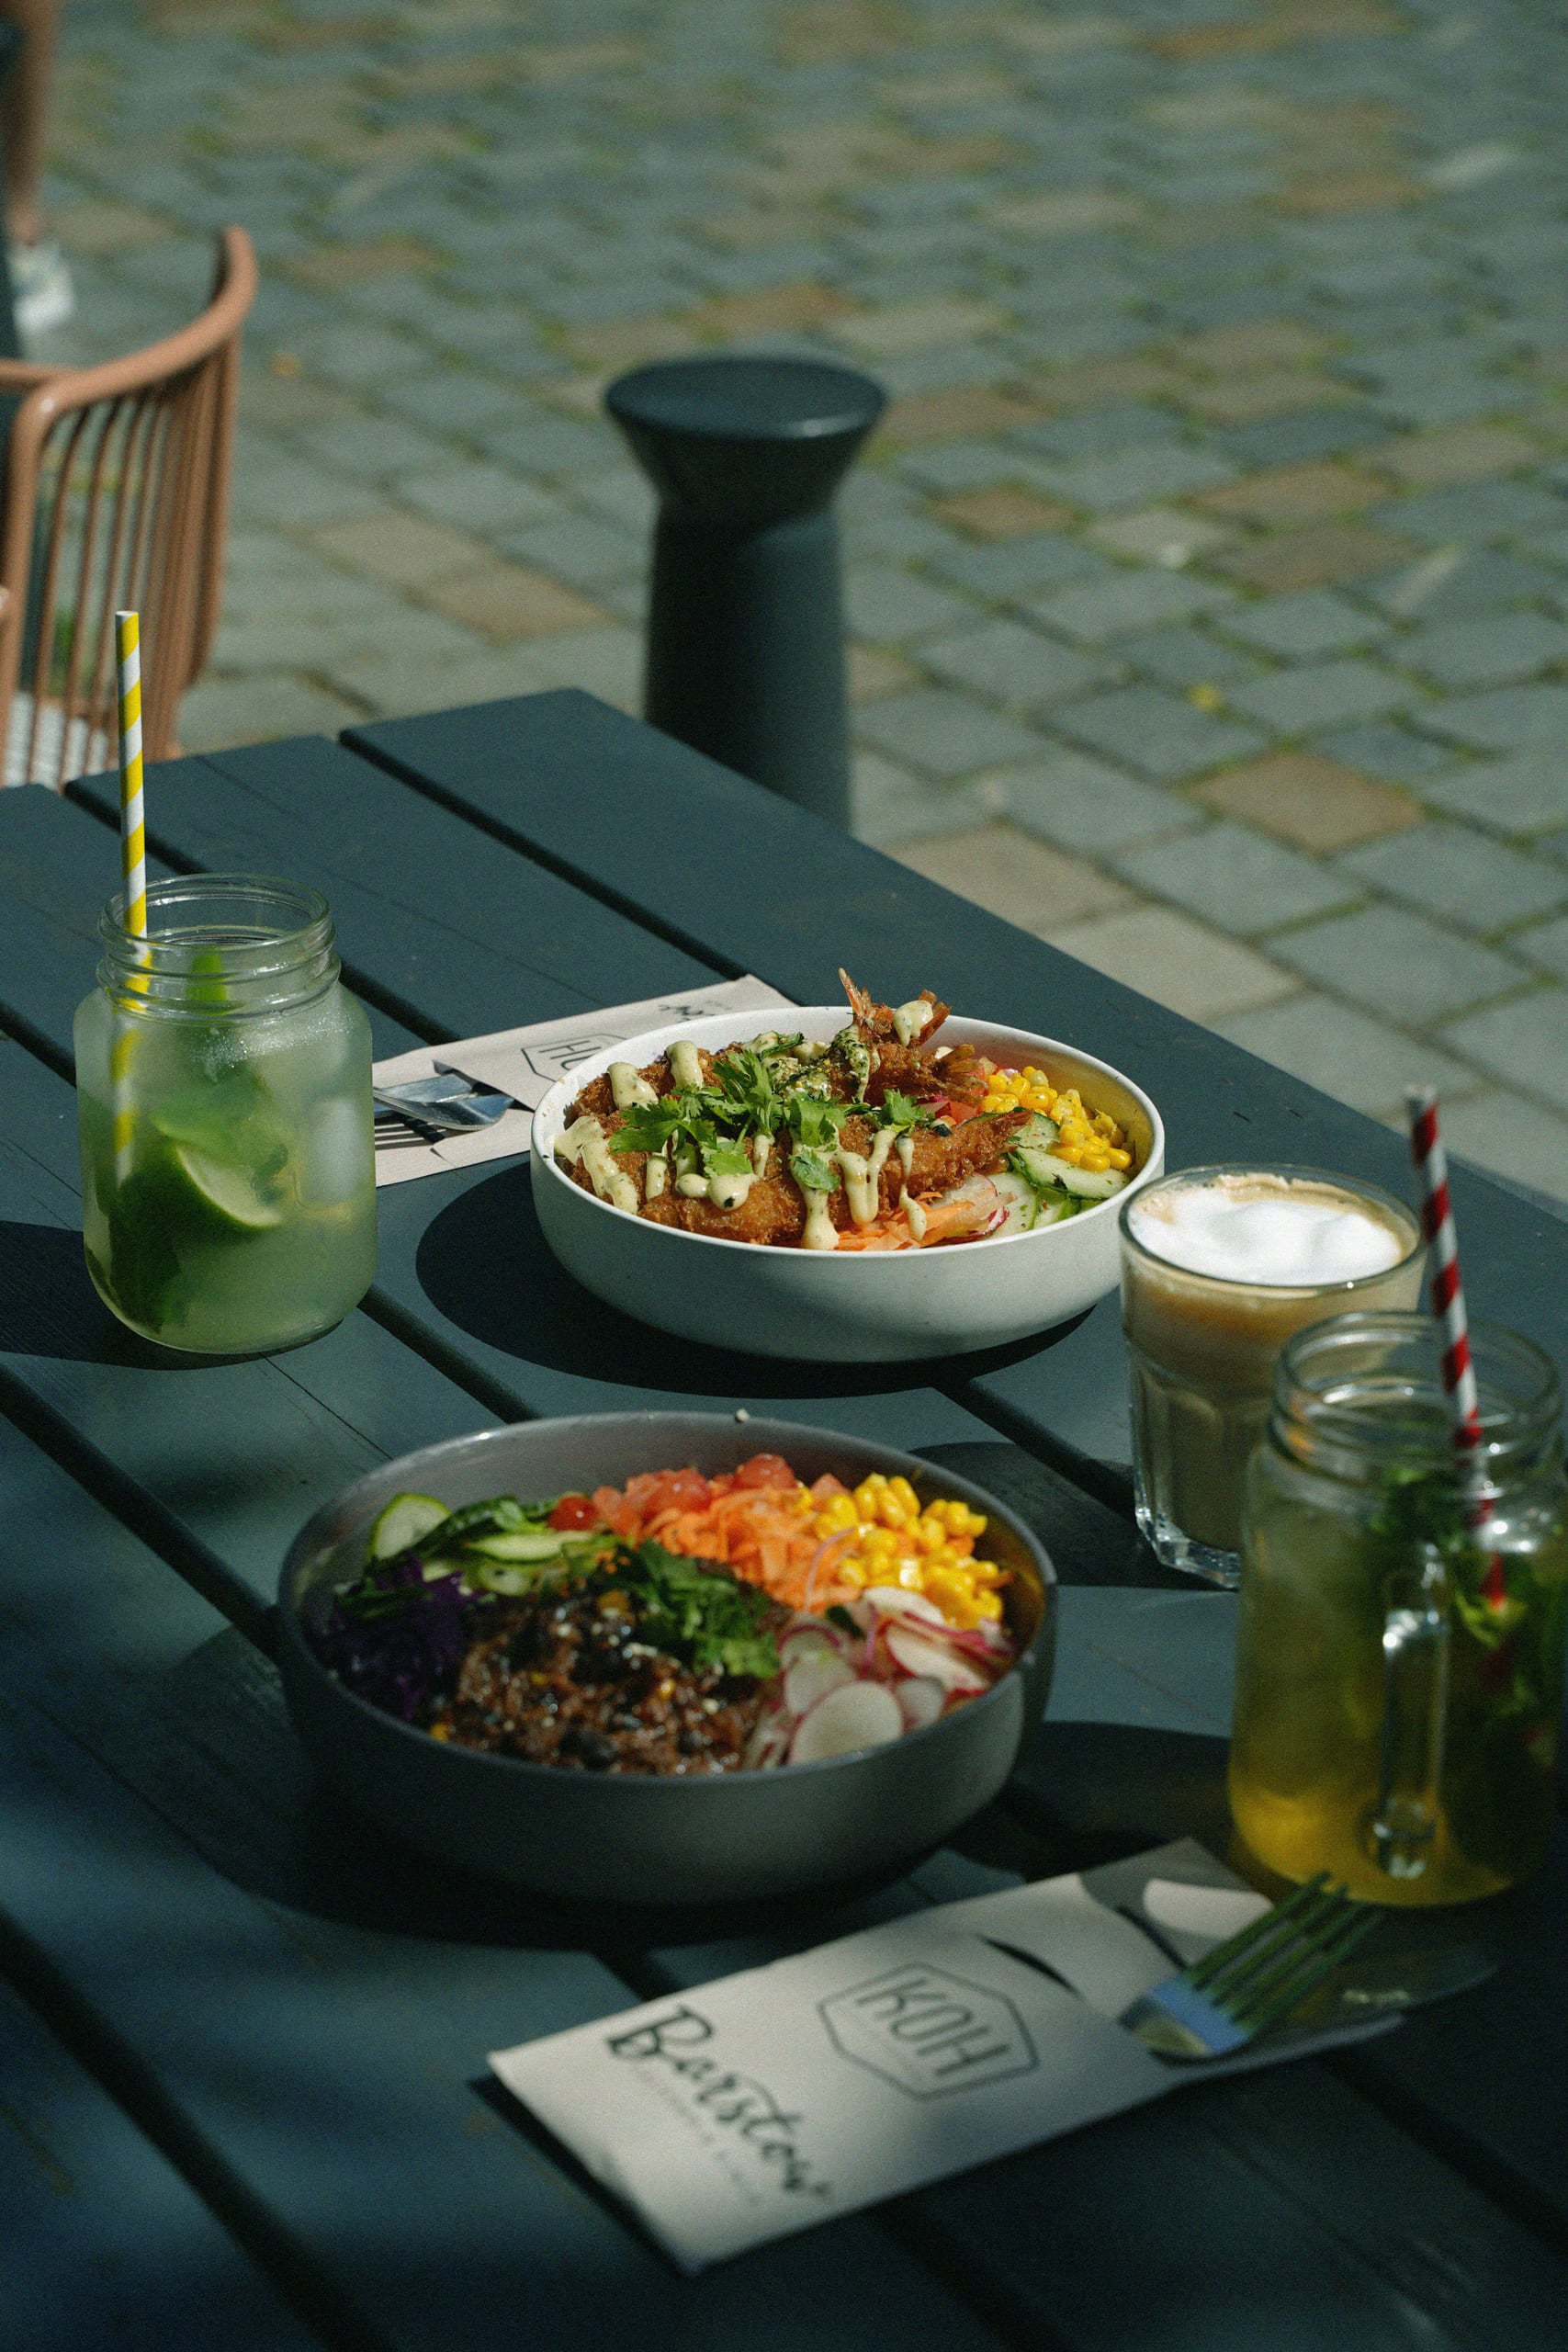
Bowls and drinks on an outdoor café table

PROJECT
UPDATES

Want to stay up to date with new homes, sales and rental launches or other developments? Visit the relevant project website to sign up for updates and find the latest information.

How to sign up for updates